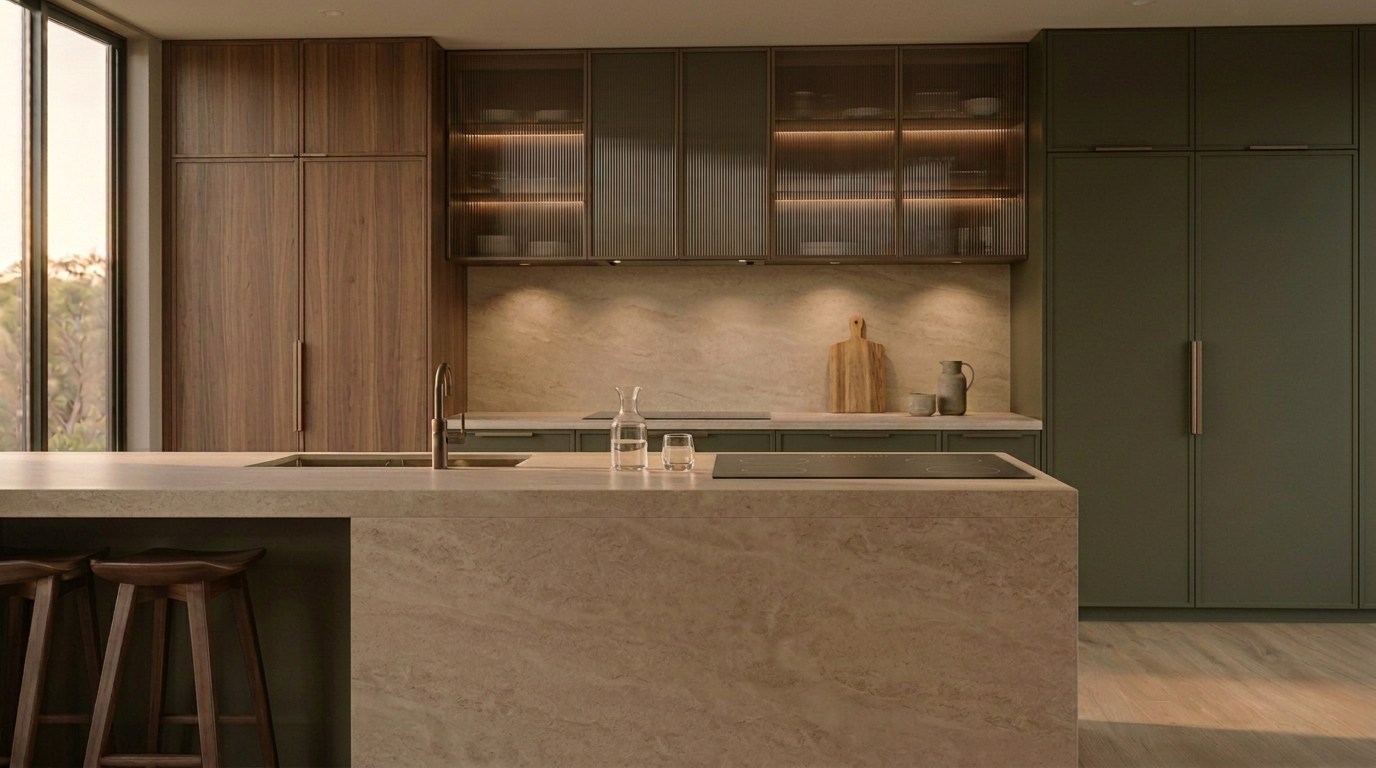
Project 01
The Courtyard Residence
- Location
- Jubilee Hills, Hyderabad
- Year
- 2025
- Area
- 4,200 sq ft
- Scope
- Complete interiors, joinery, lighting
The Concept
A family home organised around light. Rooms open onto one another so that daylight travels through the plan, and a restrained material palette of oak, lime plaster and travertine holds the whole together.
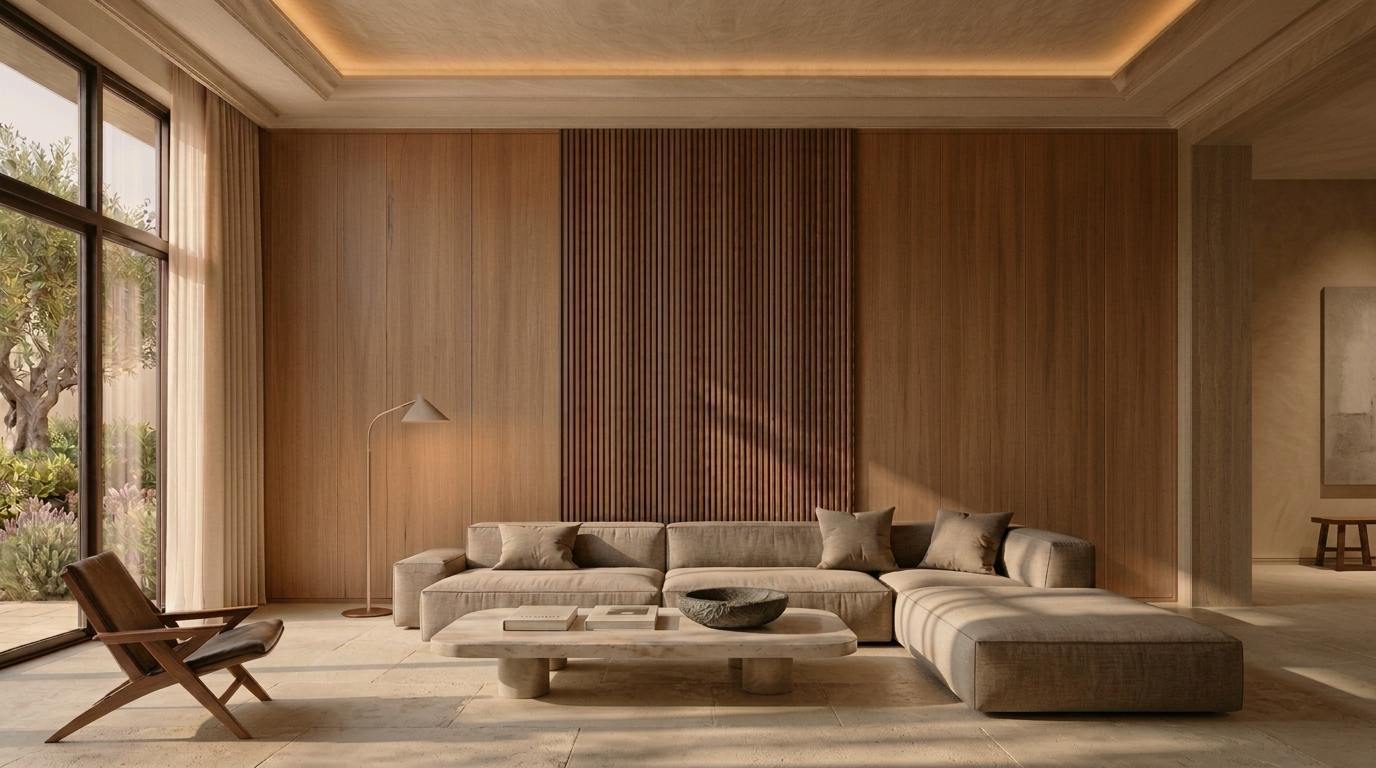
Living room with double-height window and oak panelling
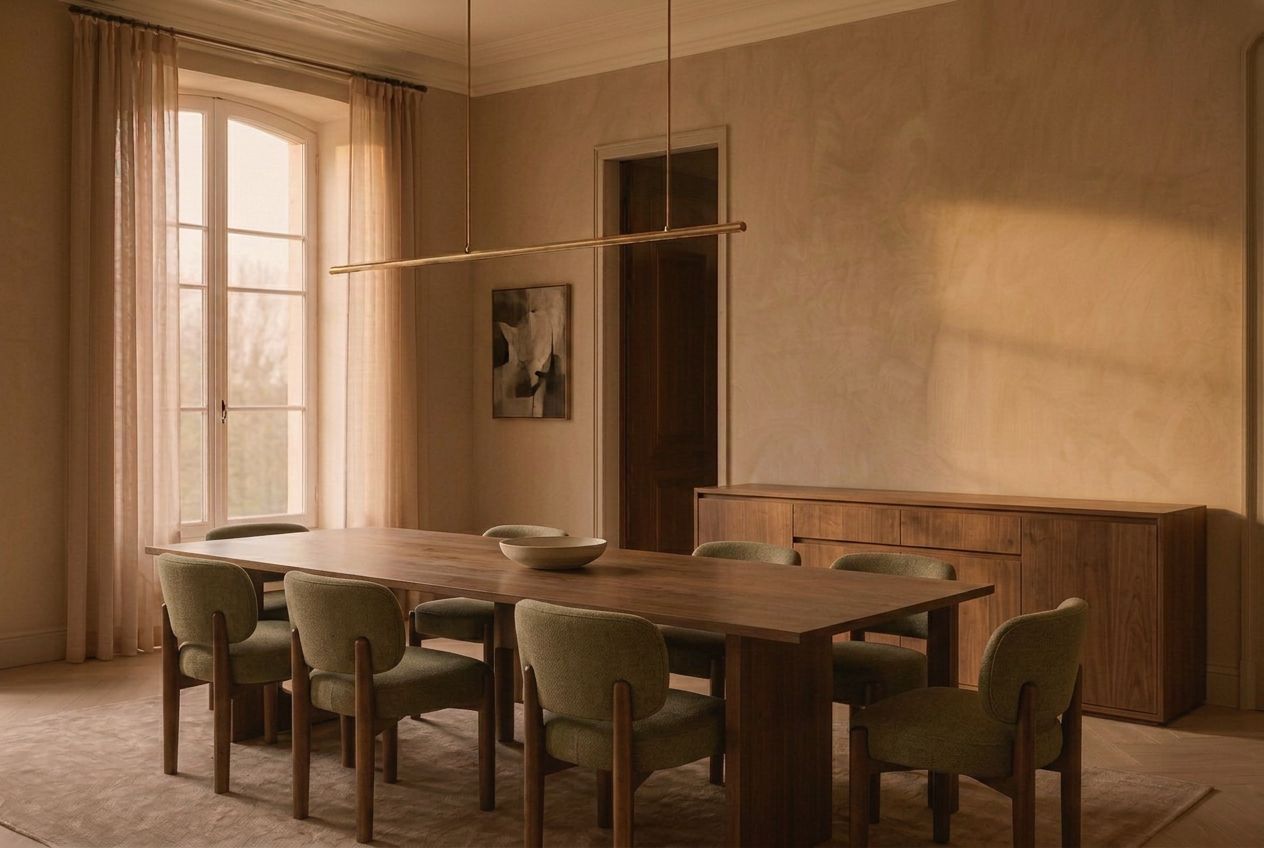
Dining space with solid oak table and brass pendant
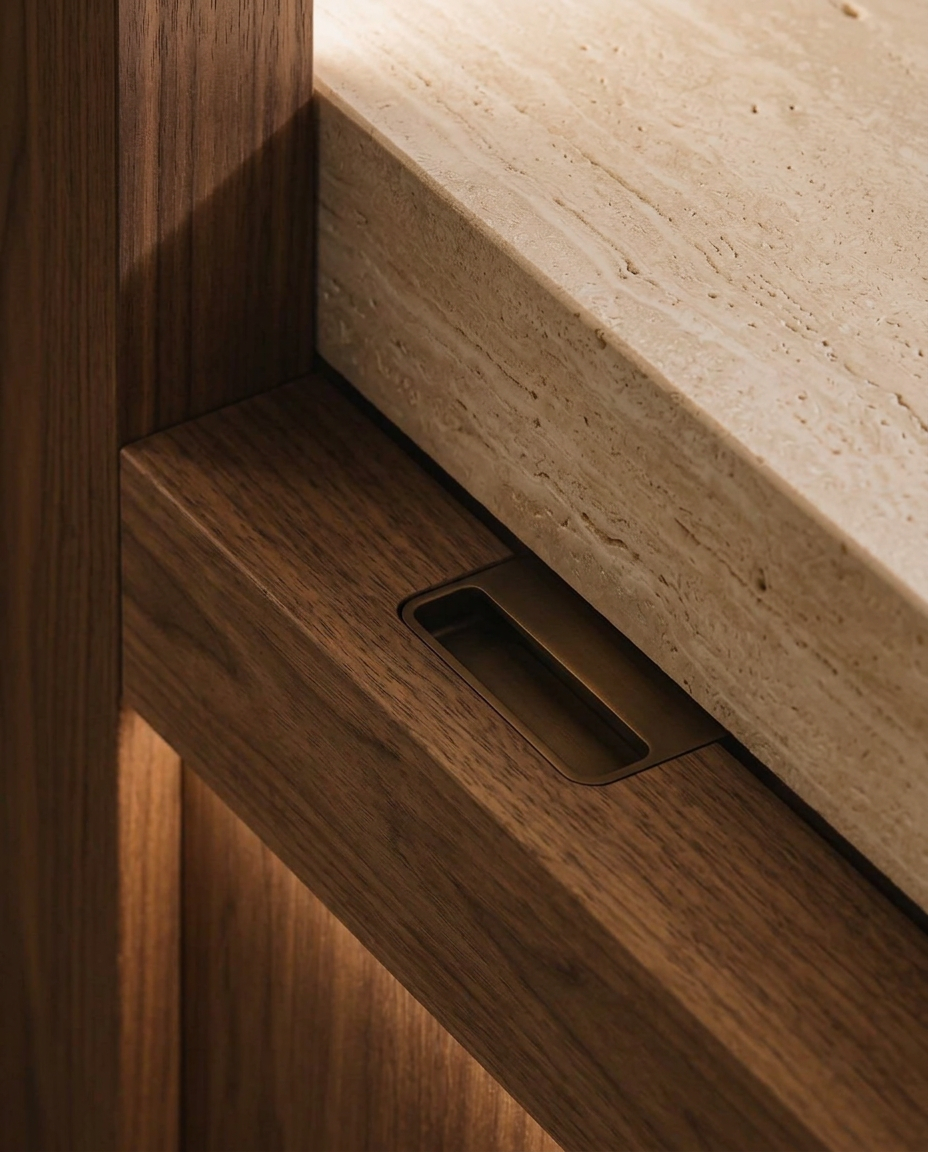
Oak joinery meeting travertine with a recessed brass pull
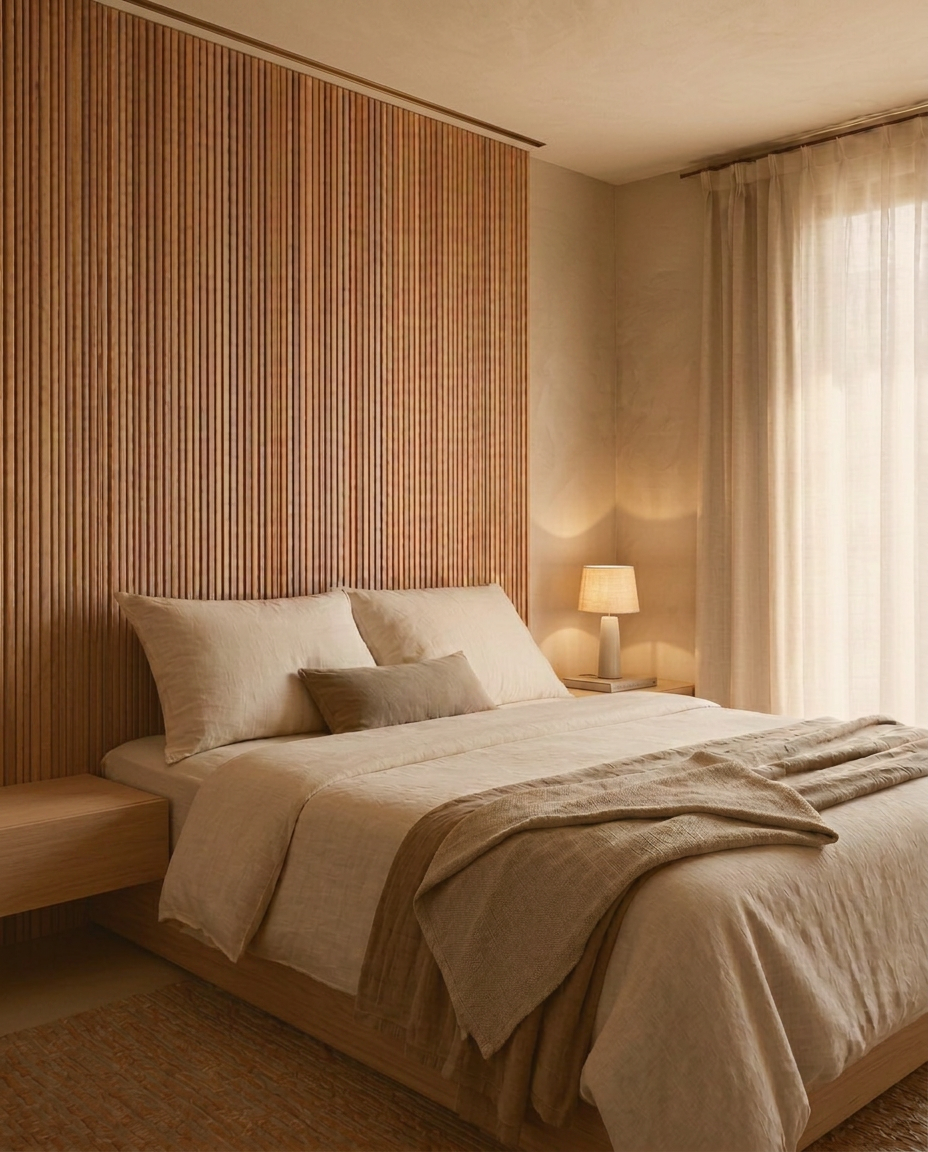
Bedroom with fluted oak headboard wall
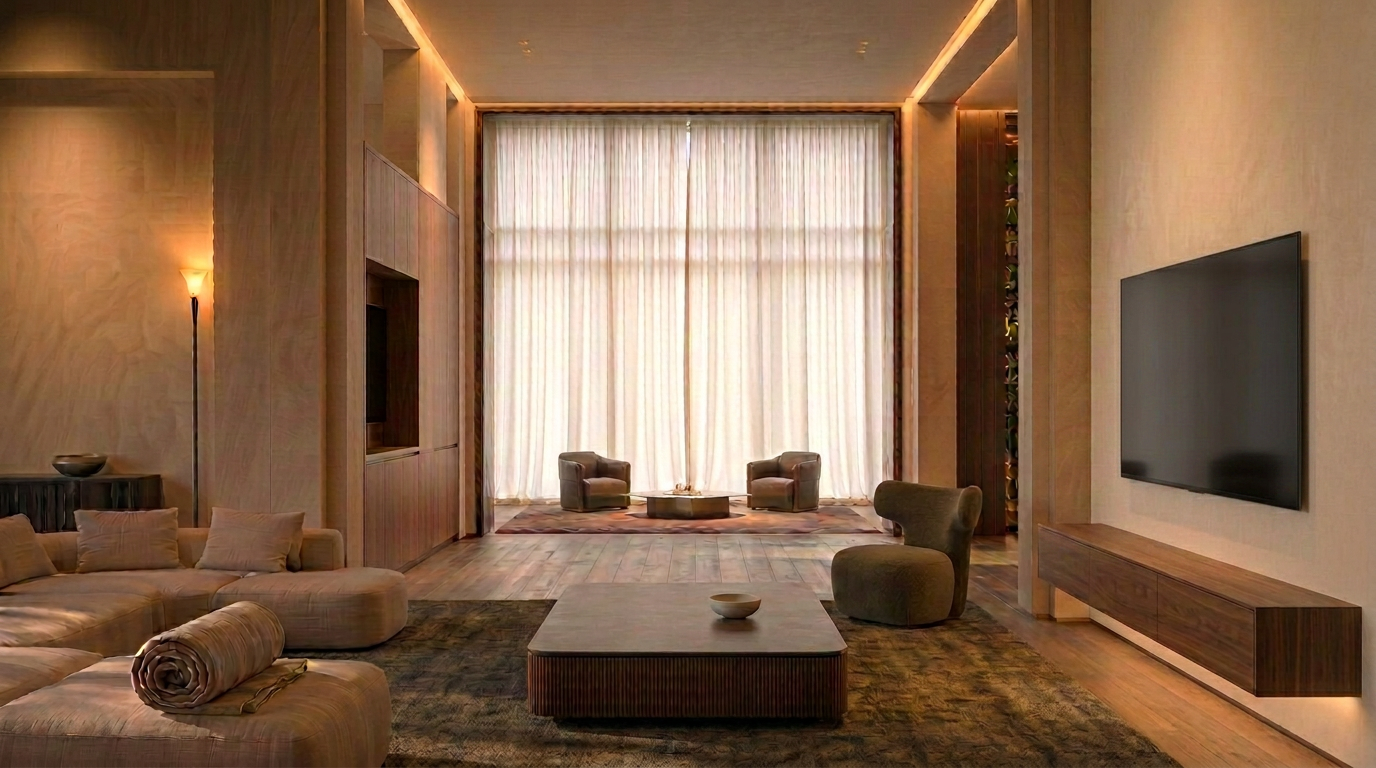
View through the living space towards the garden
Next Projects