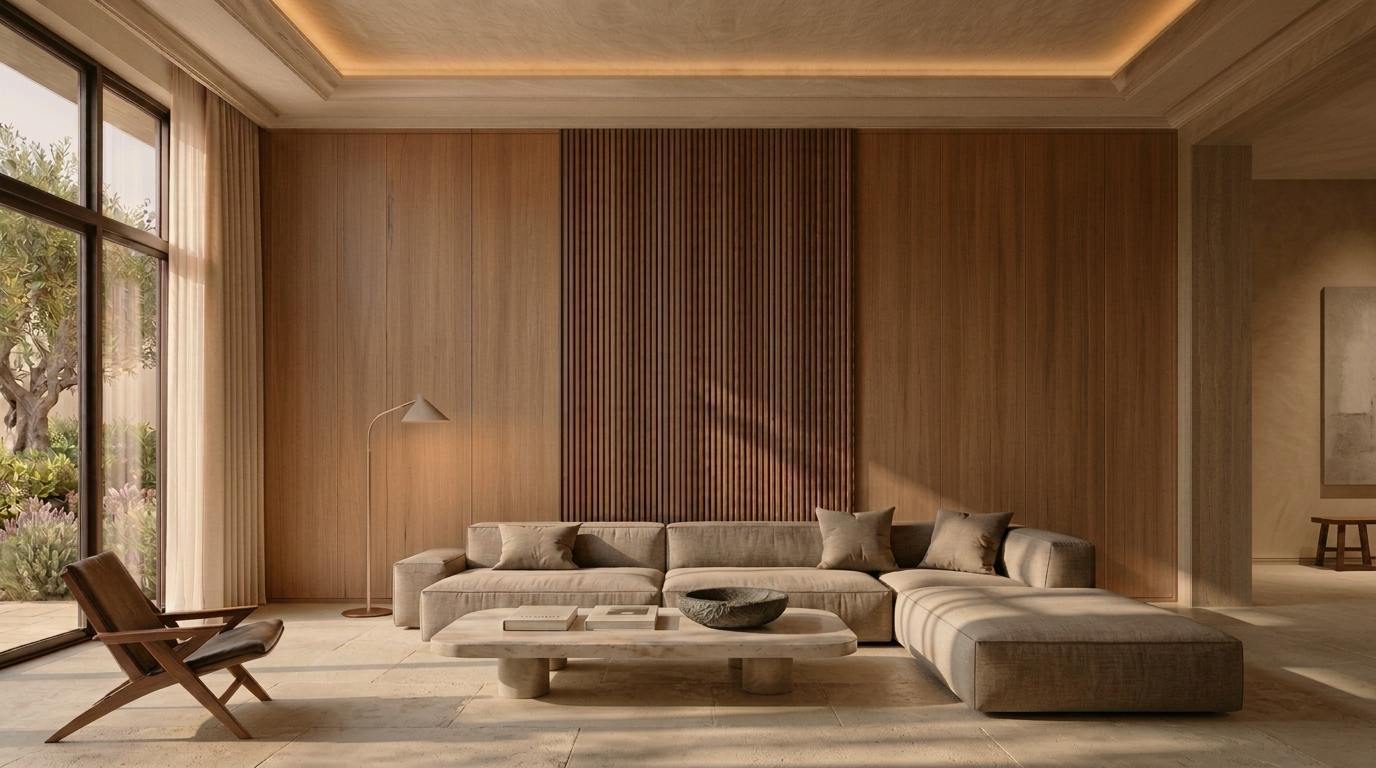
Project 02
A Home in Quiet Balance
- Location
- Banjara Hills, Hyderabad
- Year
- 2025
- Area
- 3,100 sq ft
- Scope
- Interiors, modular kitchen, wardrobes
The Concept
Everything here is measured. Storage disappears into the walls, materials repeat rather than compete, and the few objects that remain are given room to be seen.
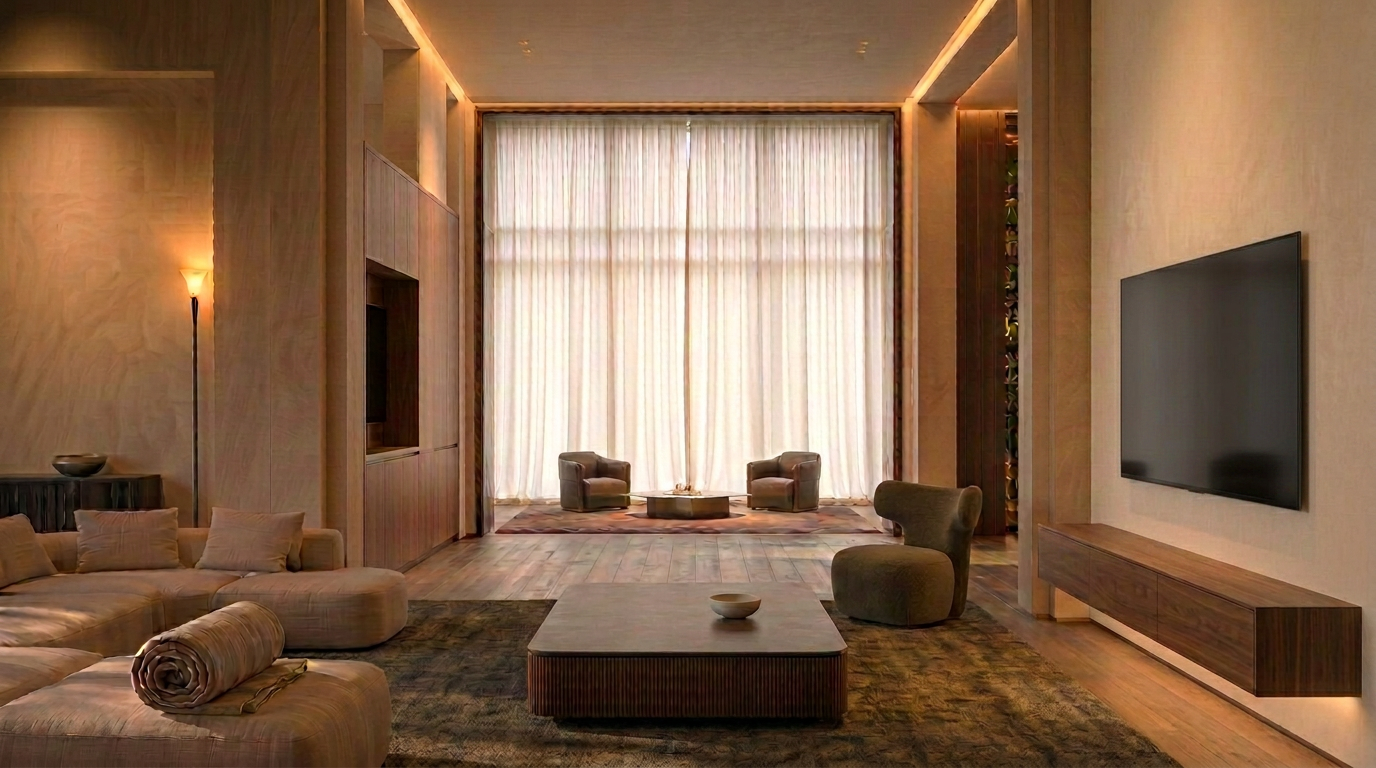
Open living space with layered daylight
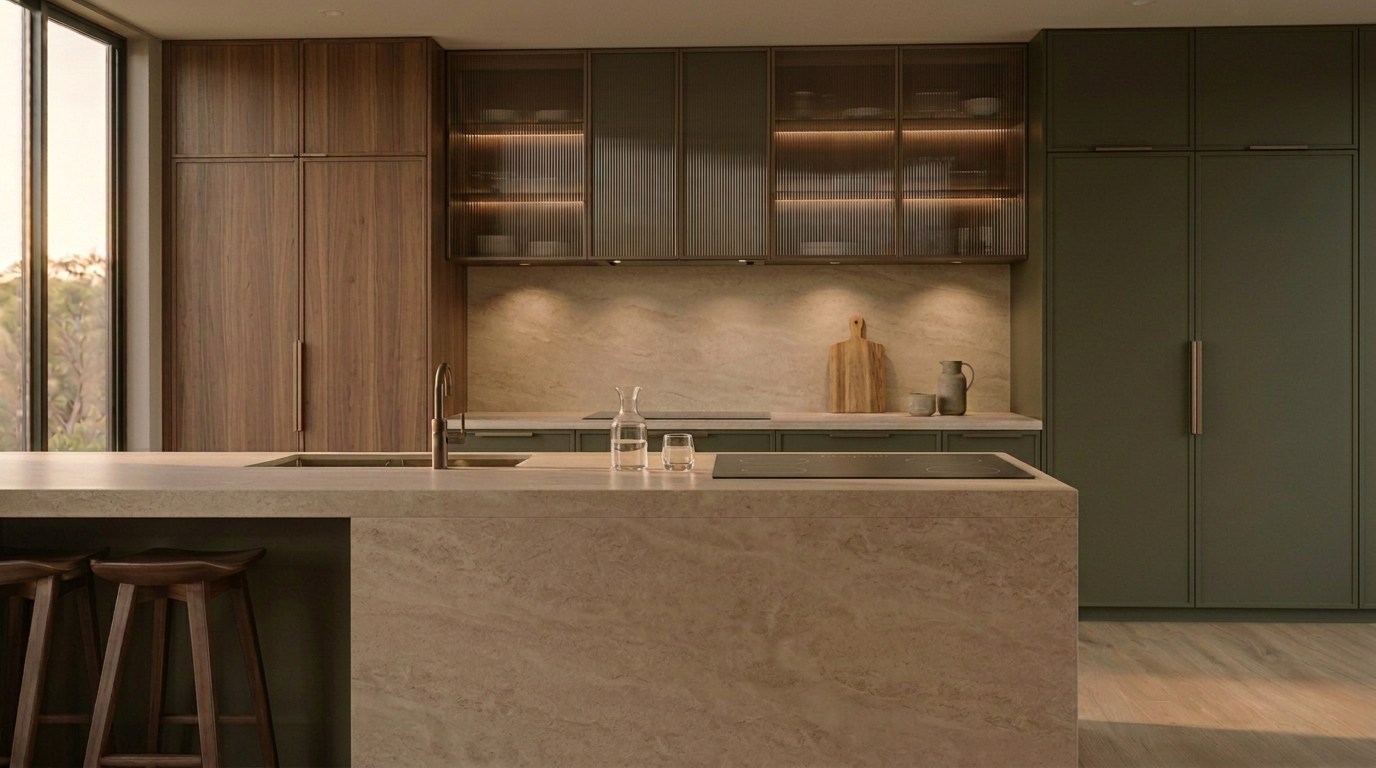
Modular kitchen with olive cabinetry and stone island
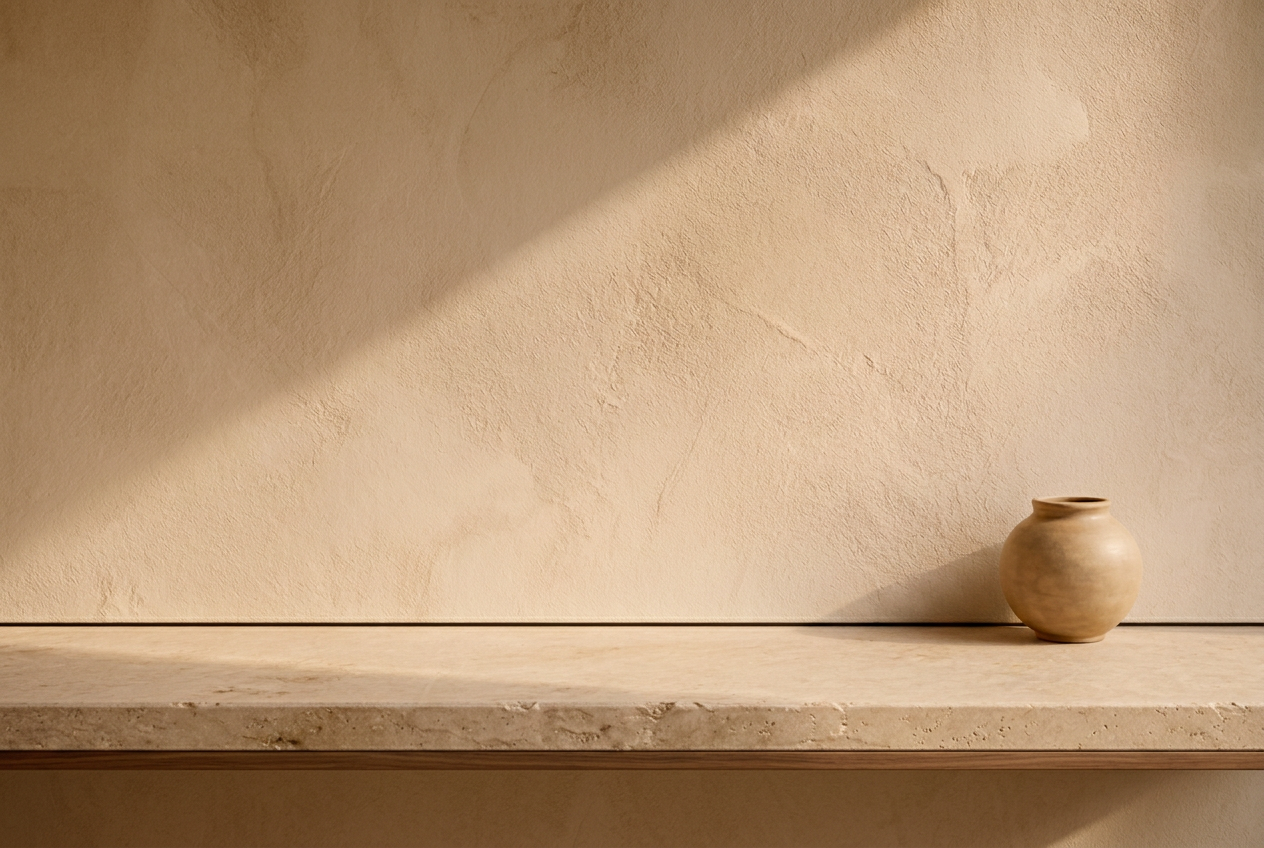
Plaster wall meeting a honed stone ledge
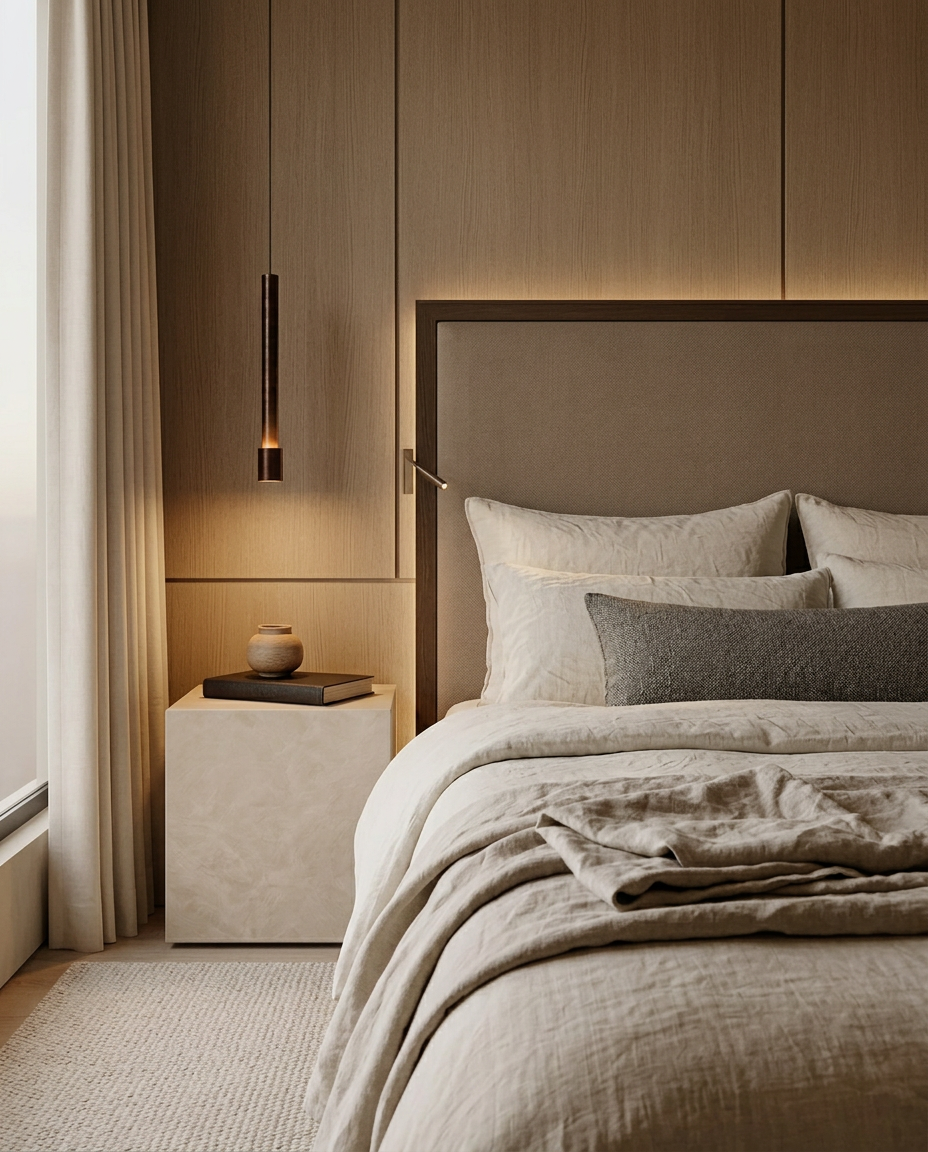
Primary bedroom with linen curtains
Next Projects