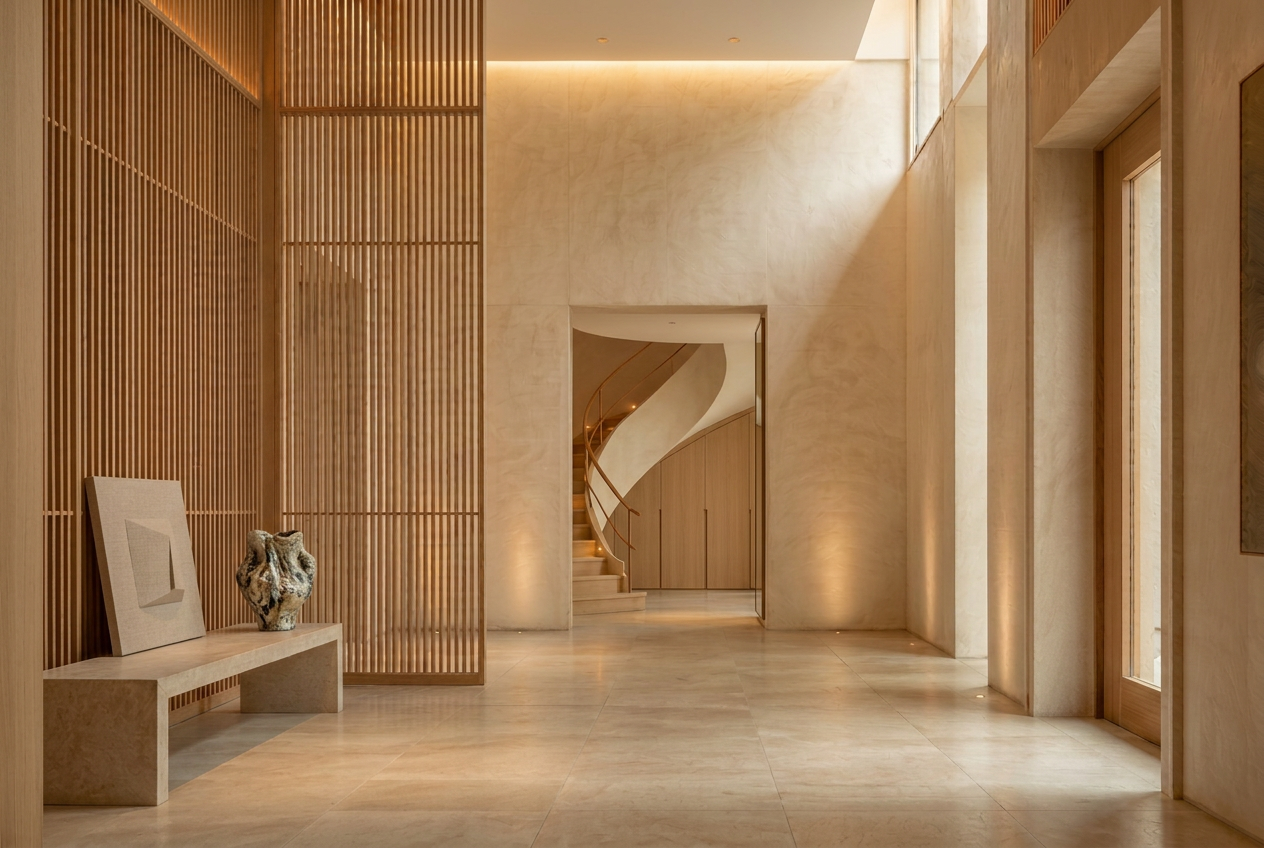
01
Complete Interiors
A single design language across the whole home — planning, joinery, finishes, lighting and styling resolved together rather than room by room.
- Spatial planning
- Material and finish schedules
- Lighting design
- Furniture and styling

What We Design
From complete homes to the details that define them.
01
A single design language across the whole home — planning, joinery, finishes, lighting and styling resolved together rather than room by room.
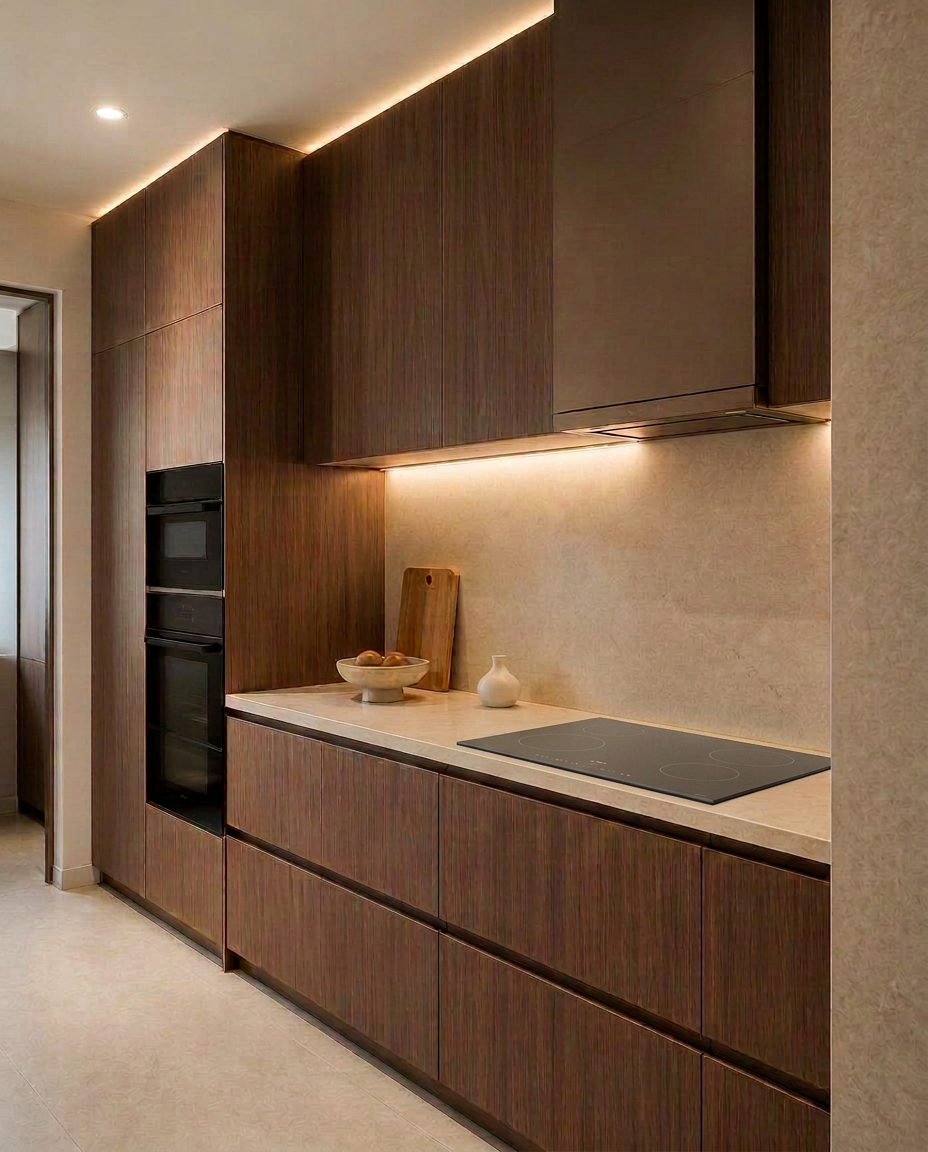
02
Kitchens planned around how you actually cook. Considered ergonomics, honest materials and hardware chosen to last.
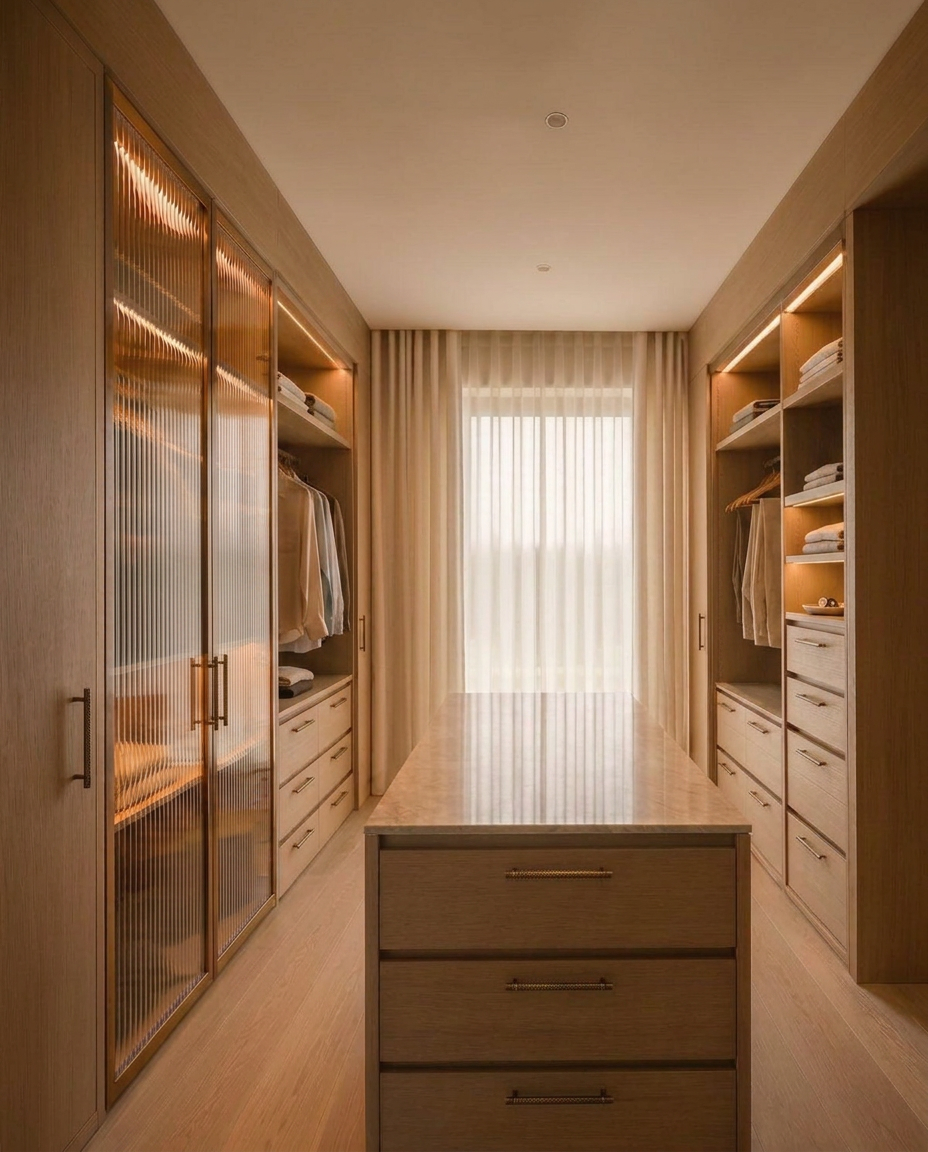
03
Storage designed to disappear. Internal configurations built around what you own, behind calm, well-proportioned fronts.
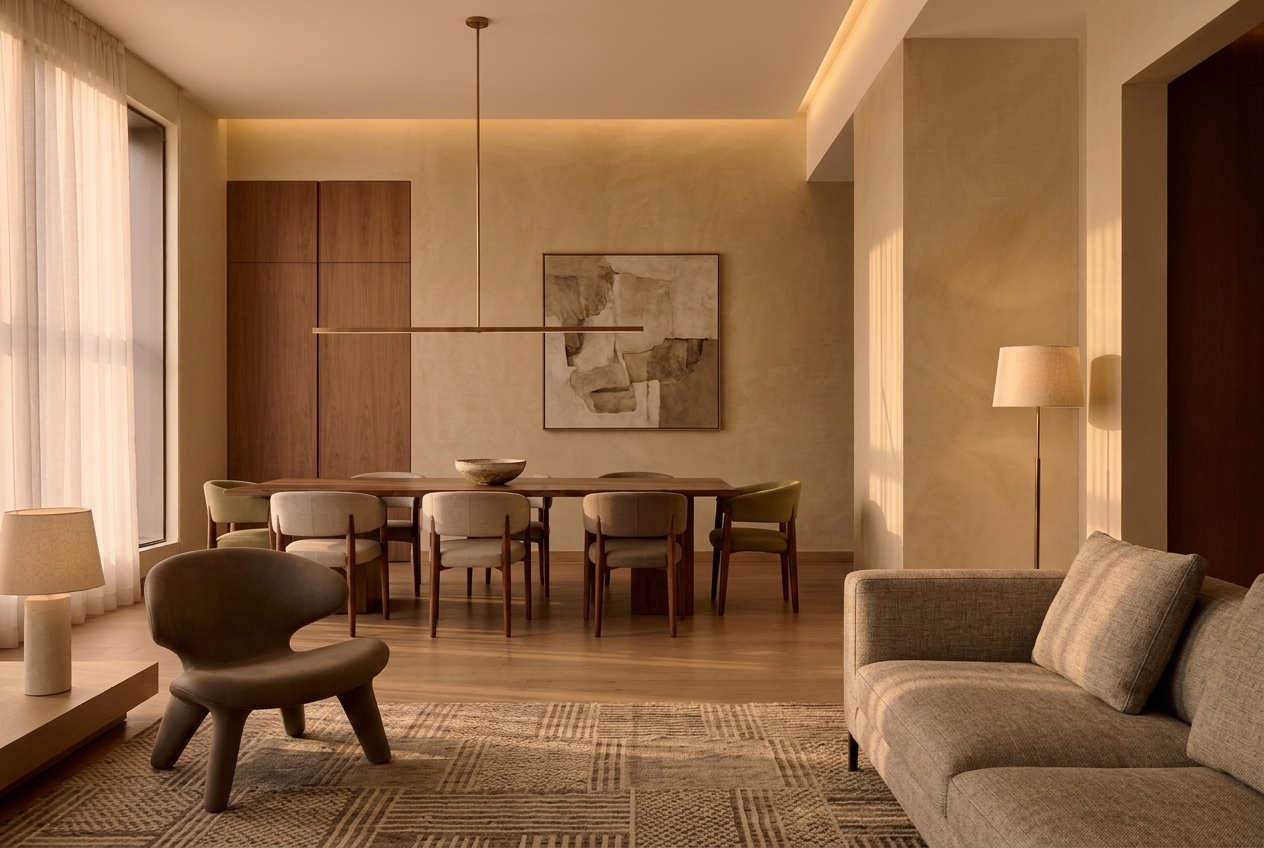
04
The rooms that carry the character of a home — proportion, circulation and light considered before anything is chosen.
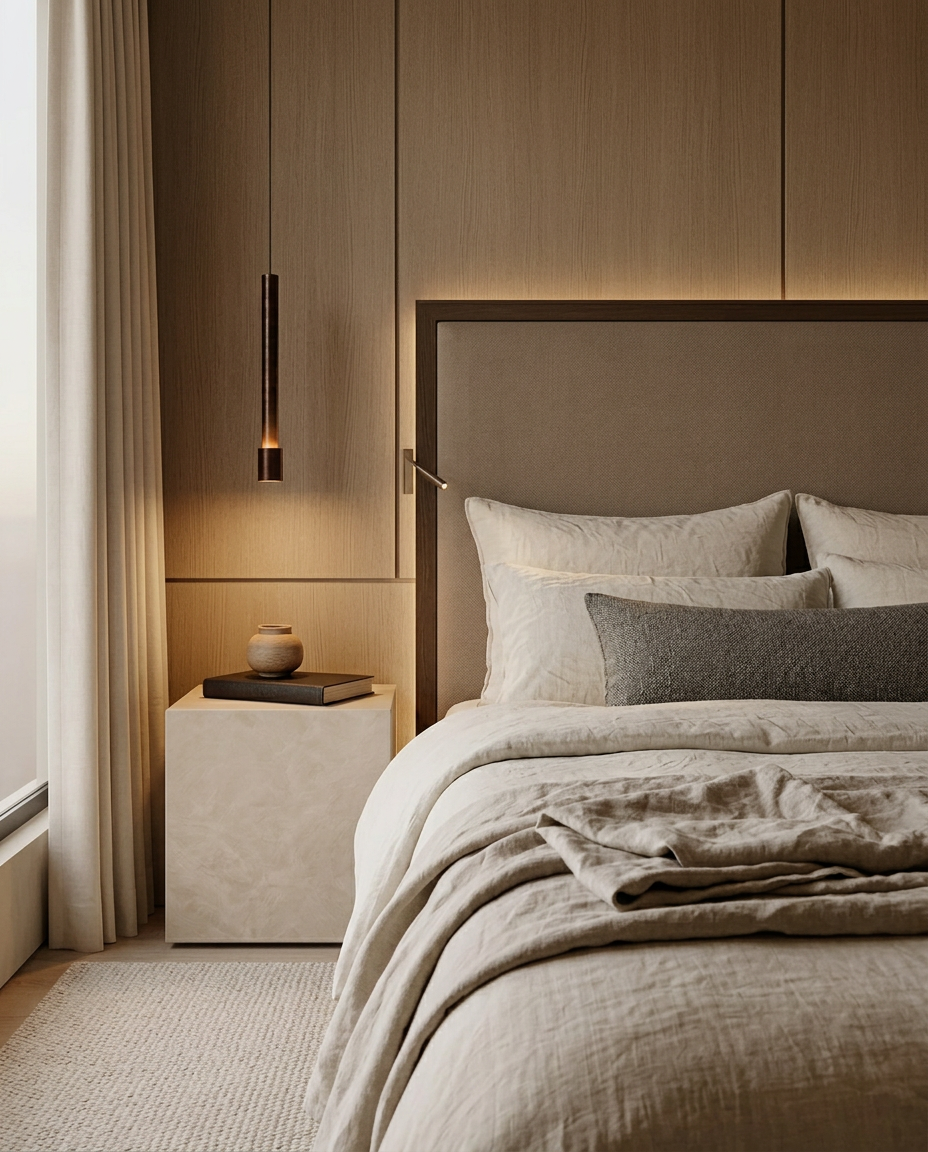
05
Quiet rooms with warm materials, layered light and storage that stays out of the way.
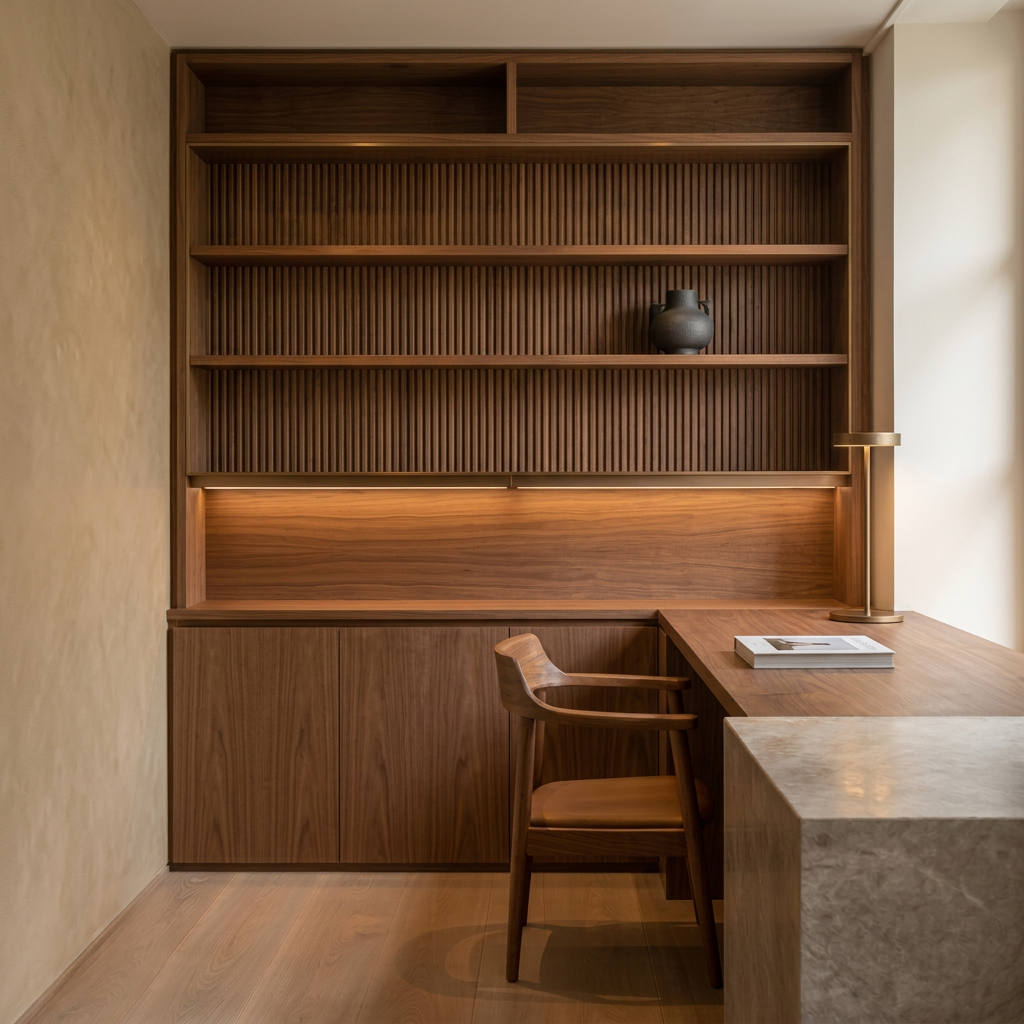
06
Bespoke joinery for the spaces standard systems cannot resolve — studies, utility, pooja units, entrances and awkward corners.
Most homes start with one room and grow from there. Tell us what you have in mind.
Start a Conversation